2 Beds
2 Baths
C$434,900
294 CHABOT CRESCENT, Mattice - Val Cote ( Mattice ) Ontario, P0L1T0
Property typeOther
Courtesy of Kyle Chapleau with REVEL REALTY INC.
Overview
Active
Listed Sep 23, 2026
Updated 2 days ago
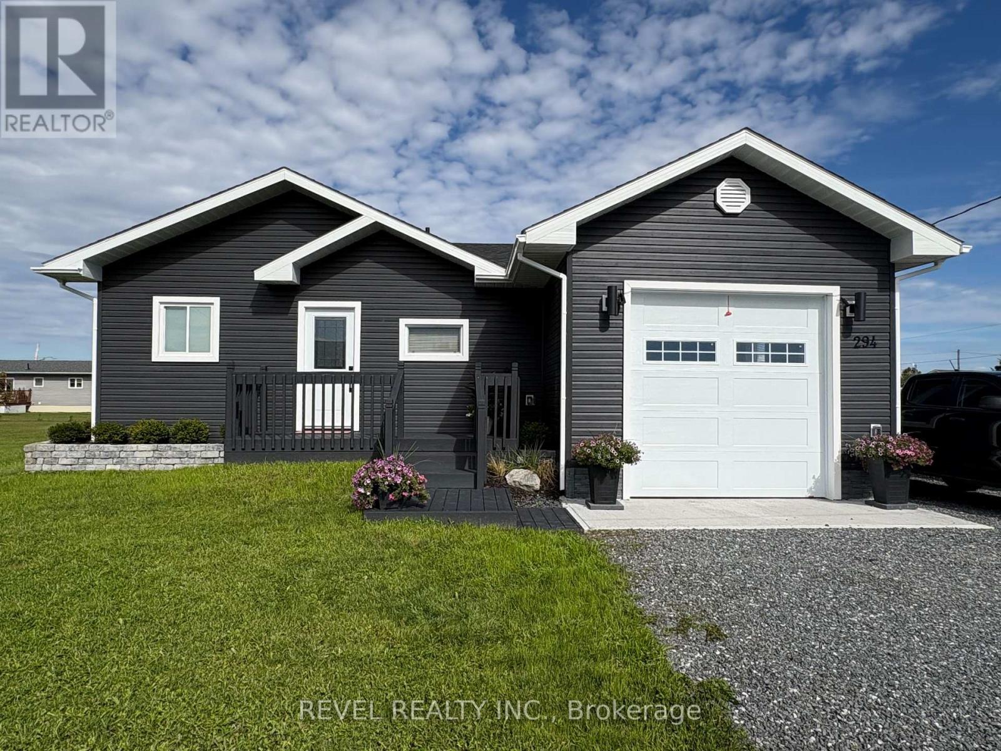
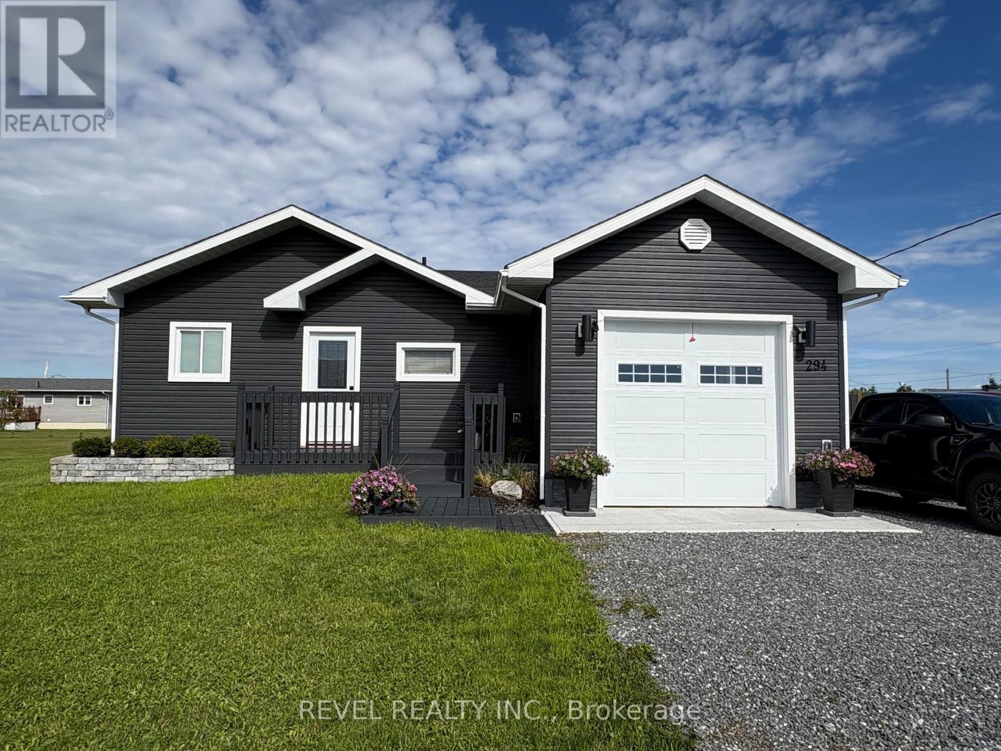
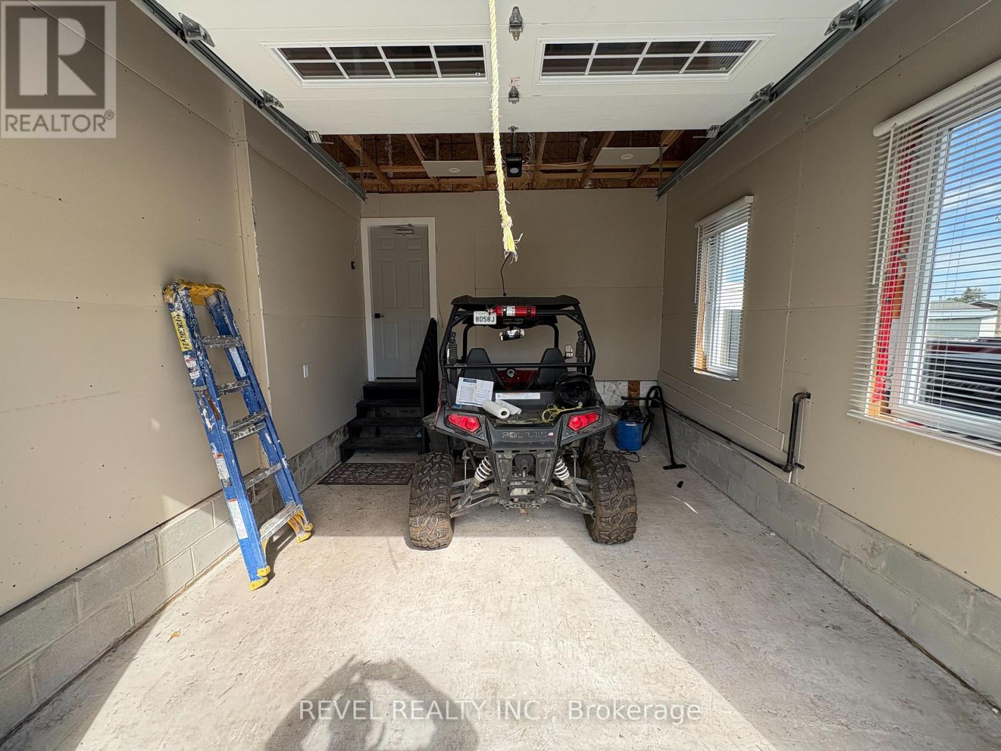
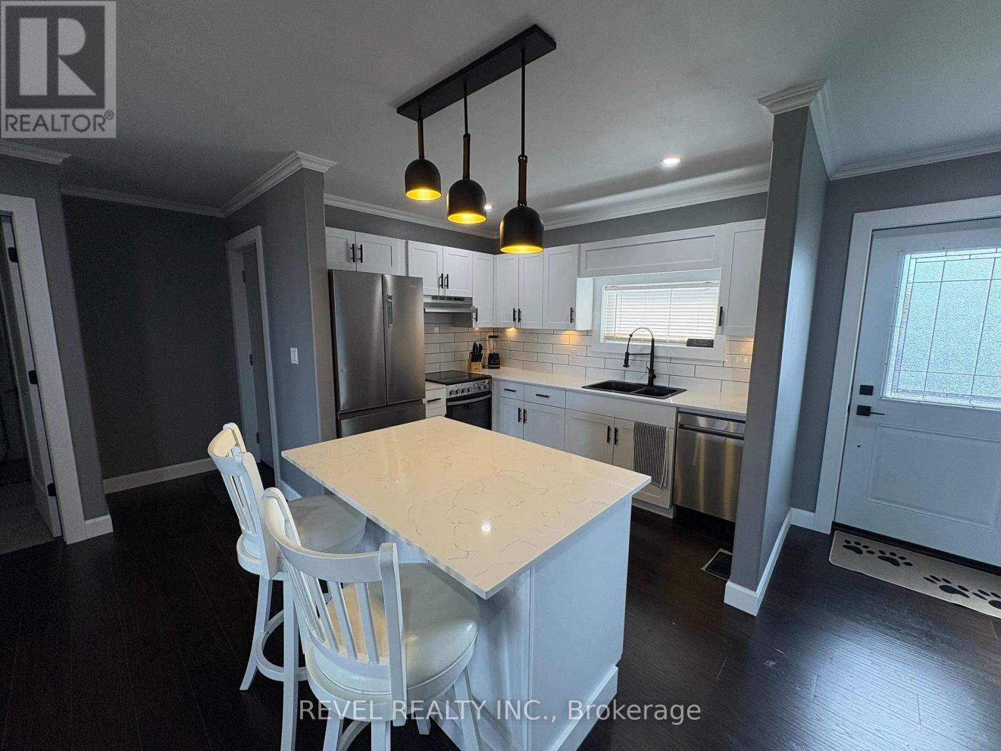
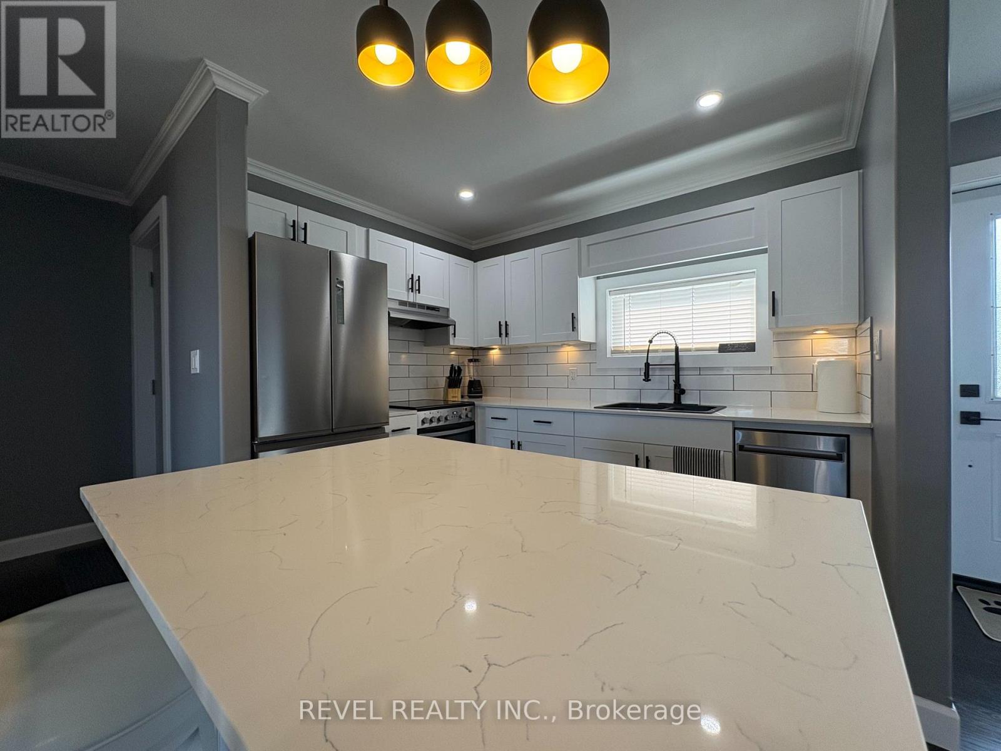
Welcome to this beautifully built 2025 home, offering the perfect blend of modern style, comfort, and easy living in a quiet community where you can truly unwind after a busy day. Thoughtfully designed with 2 bedrooms and 2 bathrooms, this home is ideal for first-time buyers, downsizers, professionals, or anyone looking for a newer, low-maintenance property. Step inside to a bright and inviting open-concept main floor, featuring a modern kitchen with quartz countertops and a functional island with seating for two-perfect for casual meals, morning coffee, or entertaining. The kitchen, dining, and living areas flow seamlessly together, creating a welcoming space to enjoy. Convenience is key with main-floor laundry, while the spacious primary bedroom offers a beautiful ensuite with both a soaker-style tub and separate shower, creating the perfect place to relax. A second bedroom and full bathroom provide flexibility for family, guests, or a home office. The 16' x 12.8' attached garage is ideal for a small vehicle, recreational toys, or additional storage. Step outside to your fully fenced backyard, complete with a patio and a fantastic cabana with patio furniture and BBQ included - a wonderful space to relax and enjoy summer evenings without having to start from scratch. The unfinished basement offers plenty of potential for a future recreation room, home gym, office, additional living space, or storage. With all appliances included and immediate possession available, this home is truly move-in ready. (id:41202)
Additional information
- MLS® ID
- T13817720
Interior Features
- Bedrooms
- 2
- Bathrooms
- 2
- Heating
- Yes
- Basement
- Yes
Other Property Details
- Taxes
- $2,698
- Tax Frequency
- Annually
- Garage
- Yes
Courtesy of Kyle Chapleau with REVEL REALTY INC.
The trademarks MLS®, REALTOR®, and the associated logos are owned or controlled by The Canadian Real Estate Association. Used under license. This listing content provided by REALTOR.ca has been licensed by REALTOR® members of The Canadian Real Estate Association
©2026 Canadian Real Estate Association. All rights reserved.
