5 Beds
4 Baths
3,466 sqft
C$1,090,000
301 Preakness Crescent, Fall River Nova Scotia, B2T1W8
Price per sqftC$314.48
Built in2010
Property size3,466 sqft
Property typeOther
Courtesy of Chelsea Lawlor with EXP Realty of Canada Inc.
Overview
Active
Listed Apr 6, 2026
Updated 3 days ago
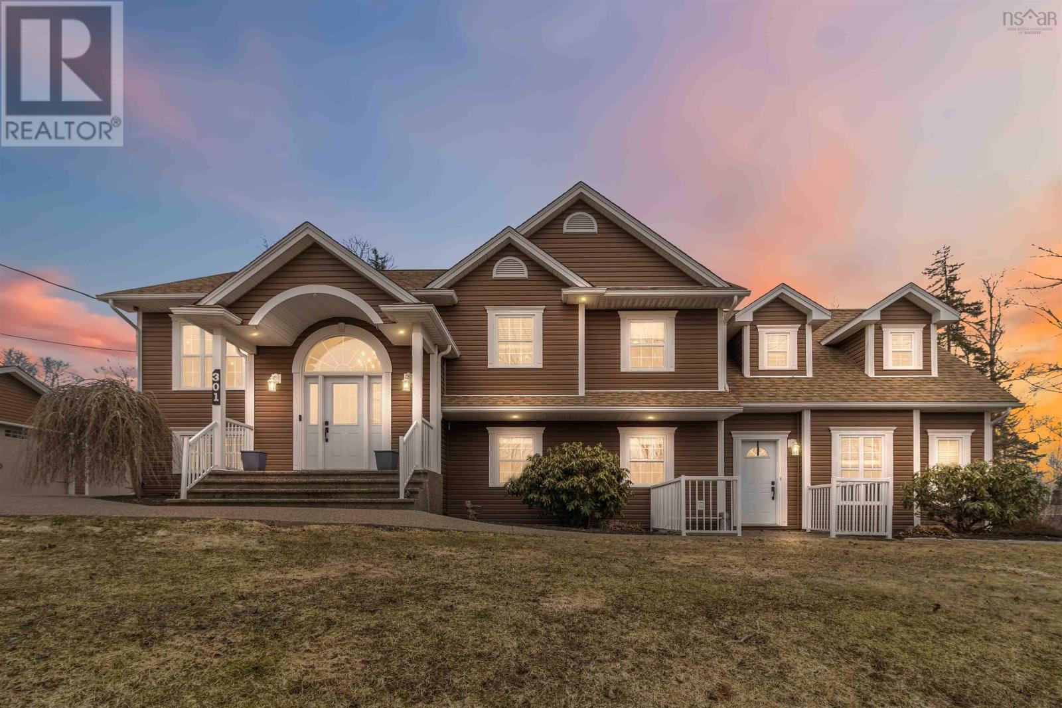
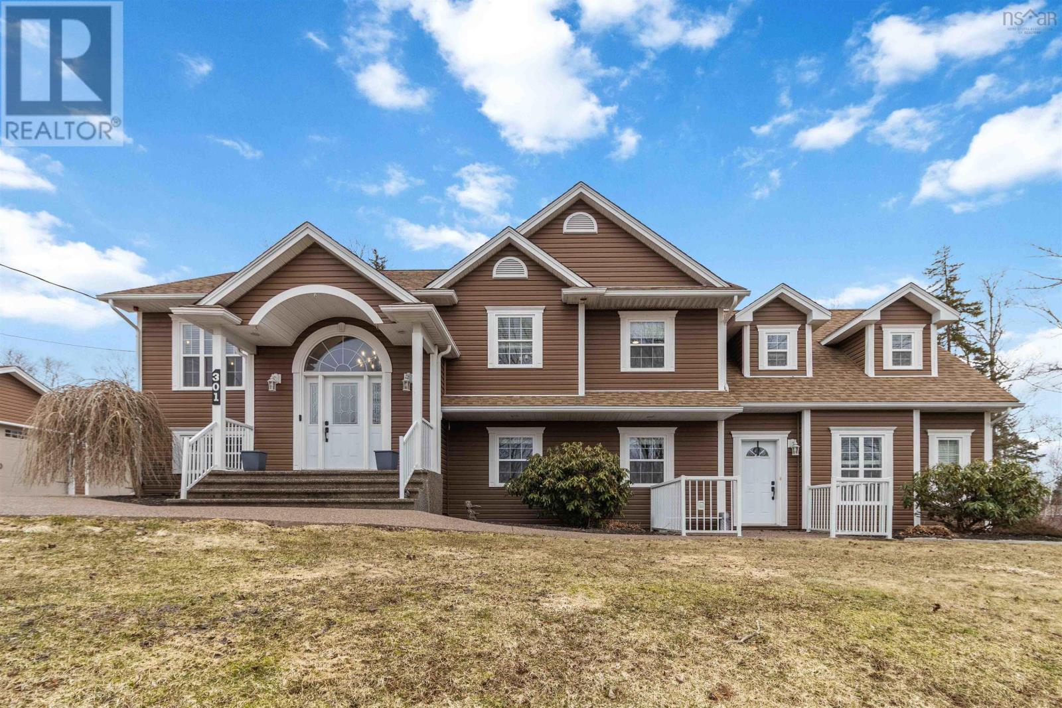
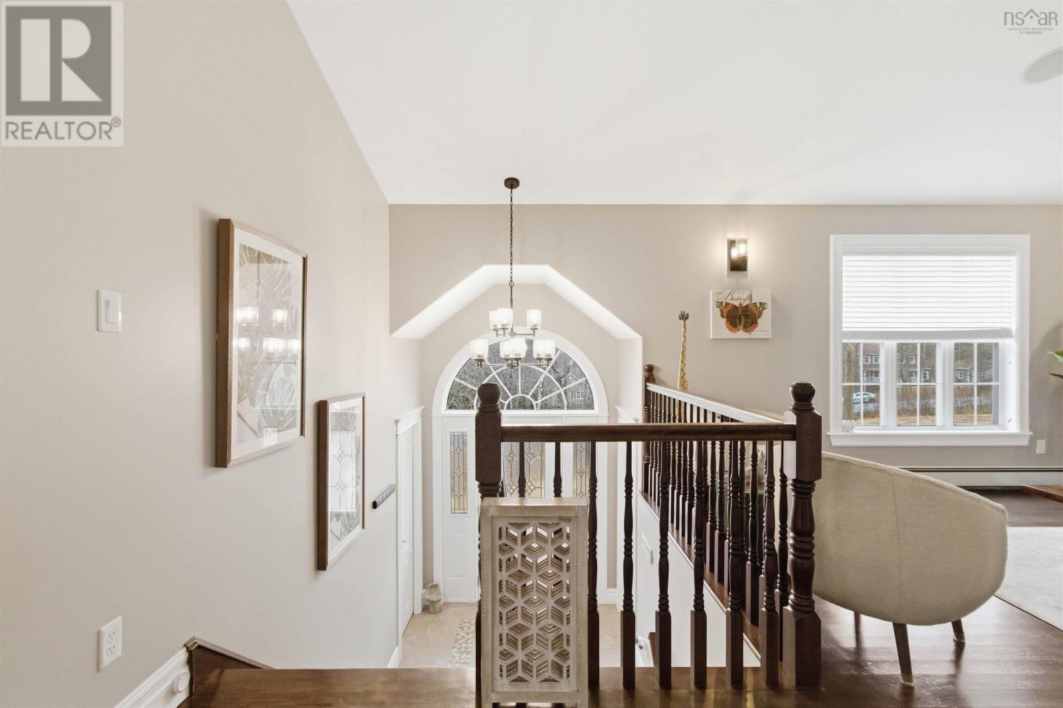
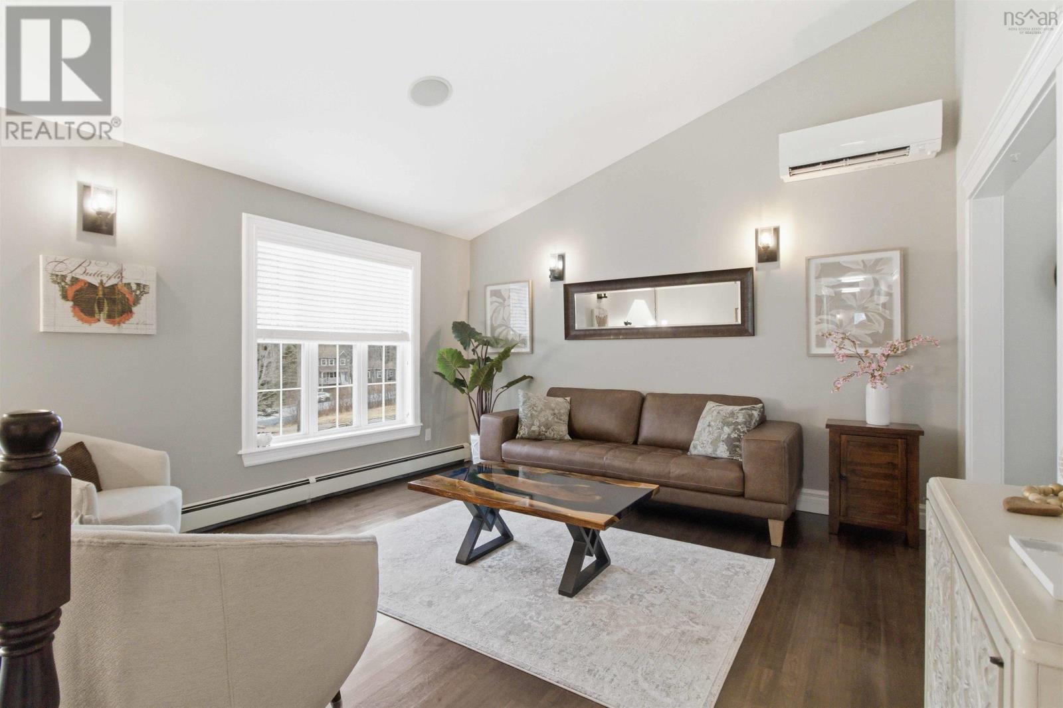
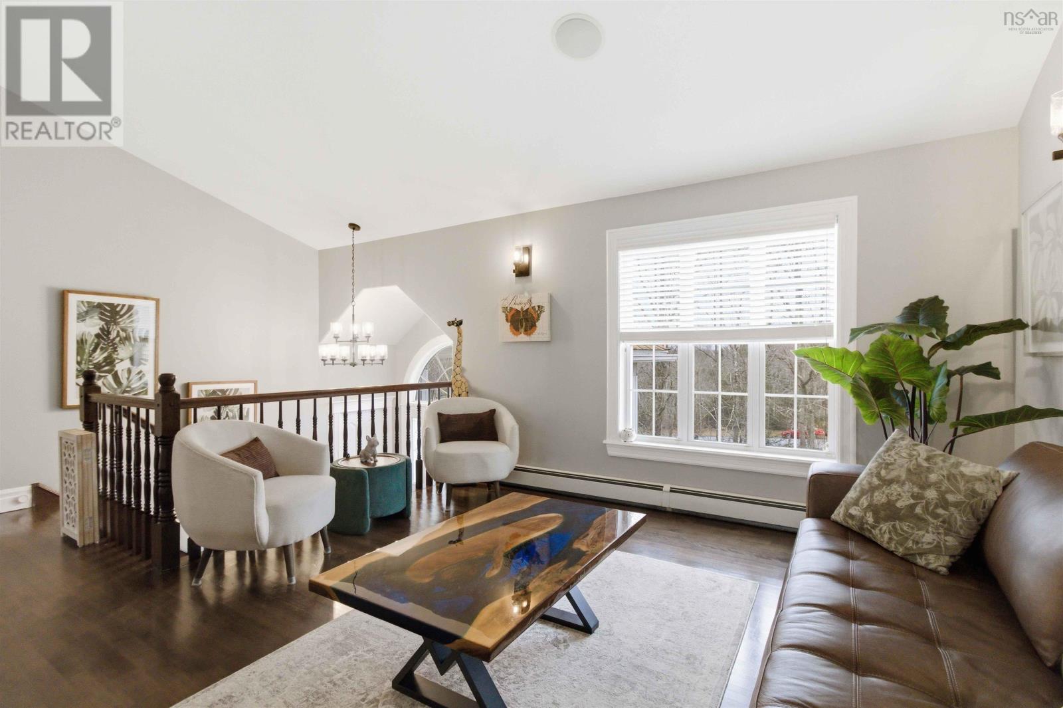
Welcome to your private retreat in a sought-after, community-driven neighbourhood. This impressive 3400+ sq ft home with 4 car detached garage offers exceptional space and versatility, featuring separate 2-bedroom living quartersperfect for extended family or potential rental income. The well-designed layout includes 4 full bathrooms, highlighted by a primary suite with ensuite. The main level offers two bedrooms plus a spacious bonus room, while the bright kitchen/dining area opens to the newly added back composite deck for easy indoor-outdoor living. The lower level adds even more space with three additional bedrooms, a large second living area, and a built-in barideal for entertaining or multi-generational living. Numerous upgrades throughout make this home move-in ready. Enjoy your own backyard oasis with an in-ground pool, patio, and an exposed aggregate driveway for added curb appeal. Located just minutes from nature, with provincial trails within walking distance, plus access to Soldiers Lake and Miller Lake for swimming, kayaking, and more. This welcoming neighbourhood is known for its strong sense of community, hosting local events and offering a true neighbourly feel. The pool has been professionally serviced annually. A rare opportunity to own a home that blends space, lifestyle, and community. (id:41202)
Additional information
- MLS® ID
- 202606354
Interior Features
- Bedrooms
- 5
- Bathrooms
- 4
- Cooling
- Yes
- Heating
- Yes
- Basement
- Yes
Exterior Features
- Lot Size
- 1.15 Acres
Other Property Details
- Garage
- Yes
Courtesy of Chelsea Lawlor with EXP Realty of Canada Inc.
The trademarks MLS®, REALTOR®, and the associated logos are owned or controlled by The Canadian Real Estate Association. Used under license. This listing content provided by REALTOR.ca has been licensed by REALTOR® members of The Canadian Real Estate Association
©2026 Canadian Real Estate Association. All rights reserved.
