3 Beds
2 Baths
C$689,000
522 Assiniboia STREET, Balgonie Saskatchewan, S0G0E0
Built in2026
Property typeOther
Courtesy of Chad Tameling with Realty Executives Diversified Realty
Overview
Active
Listed Sep 24, 2026
Updated 2 days ago
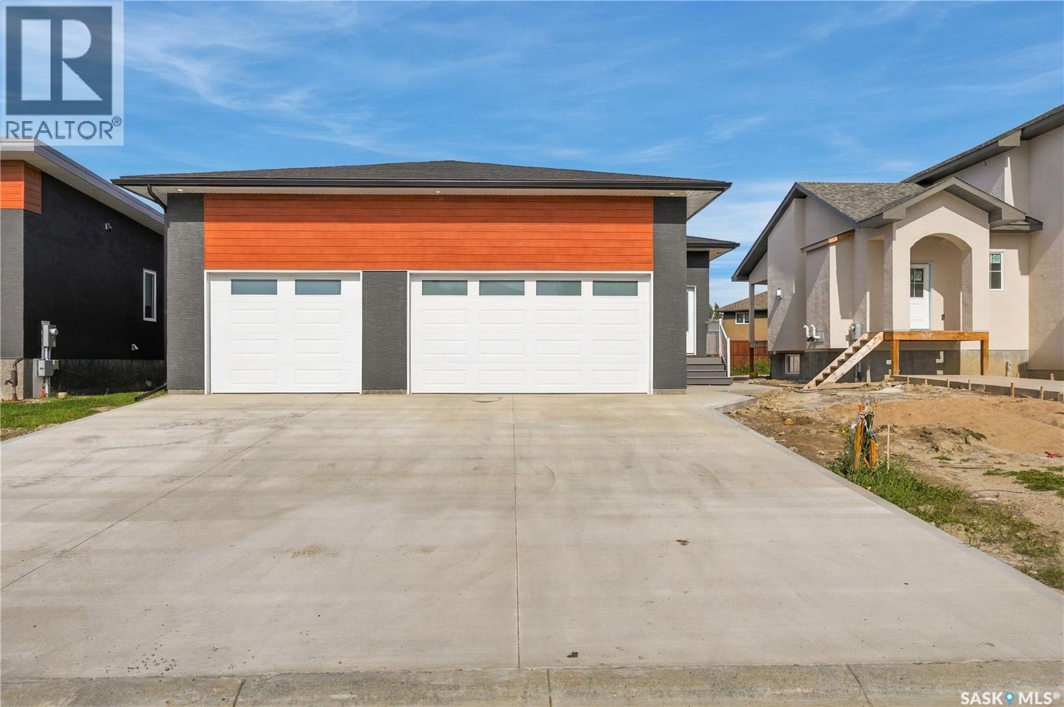
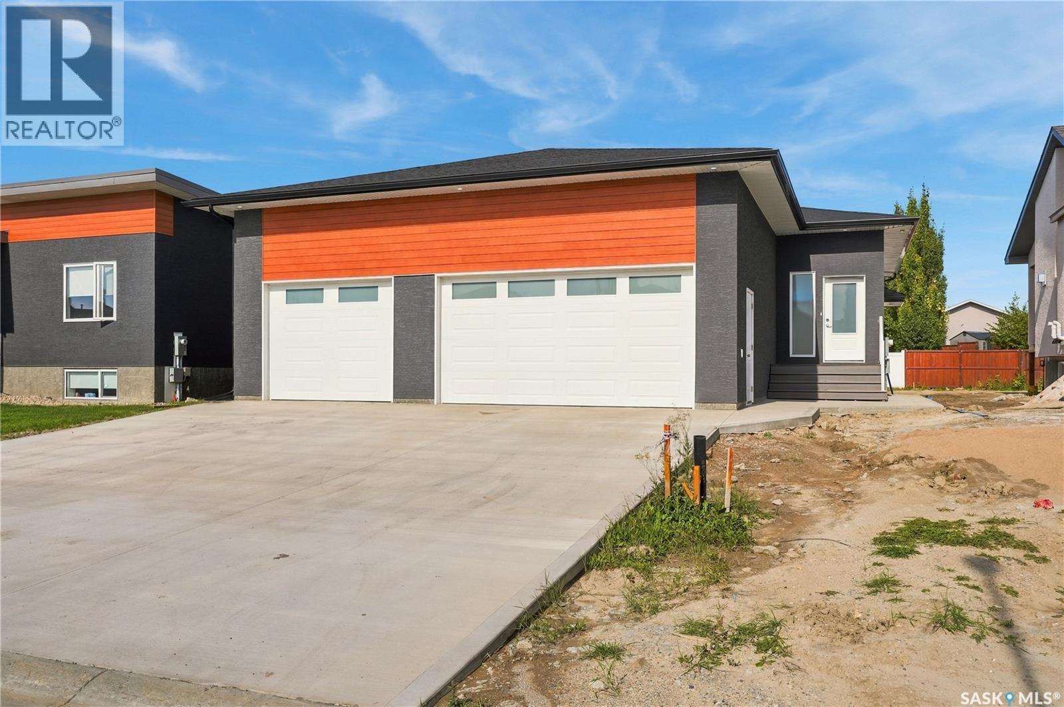
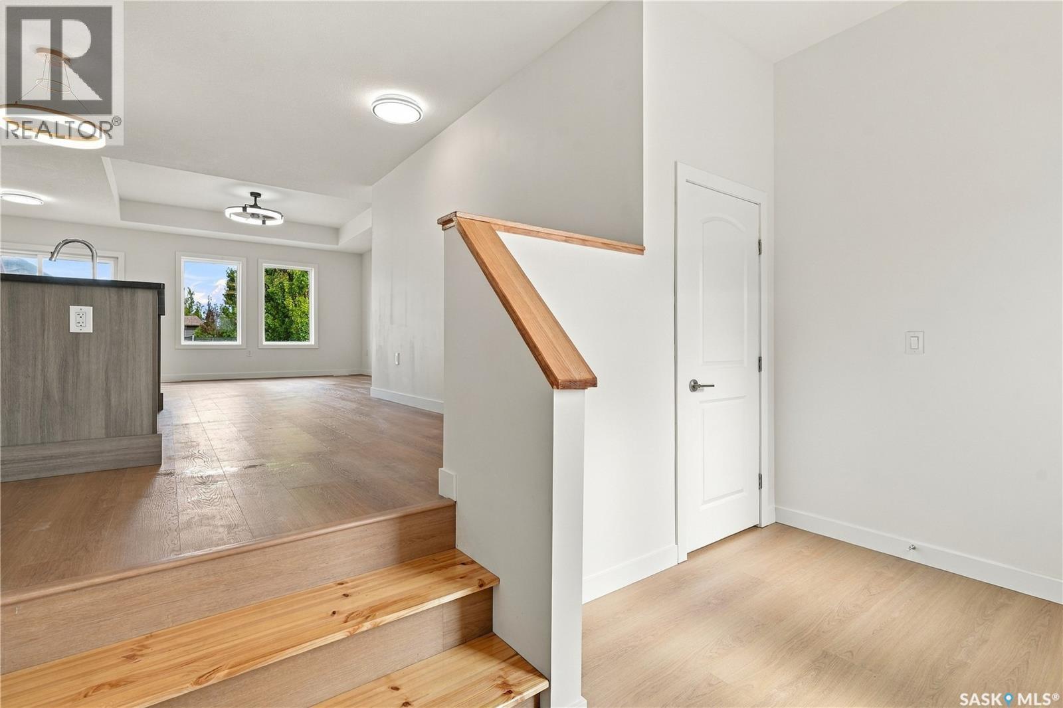
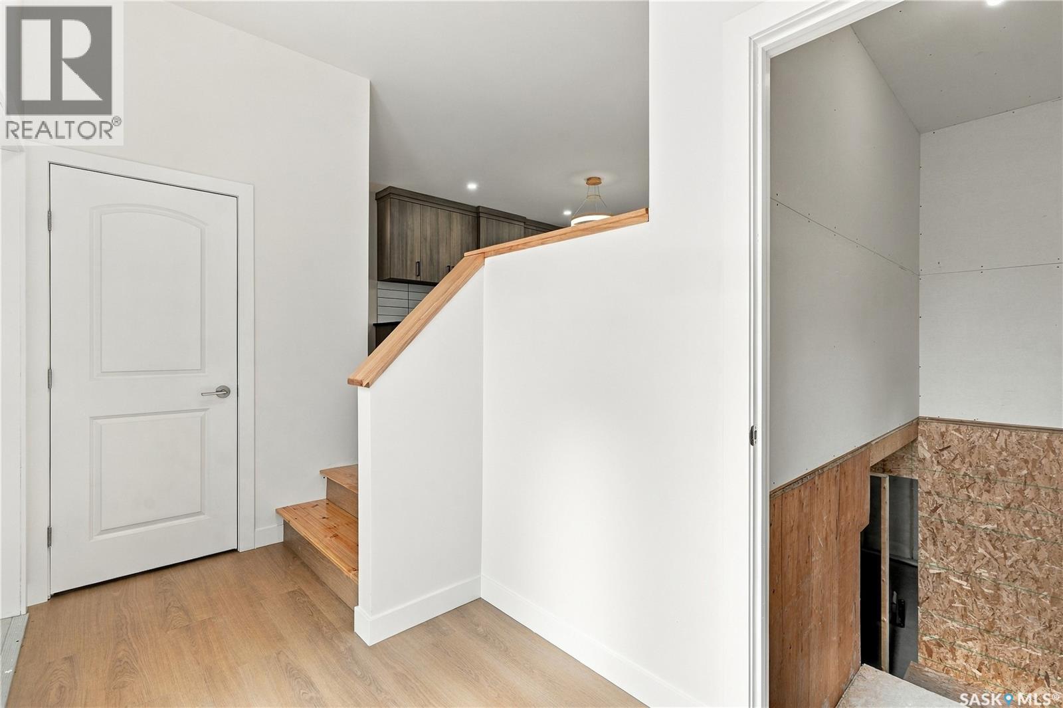
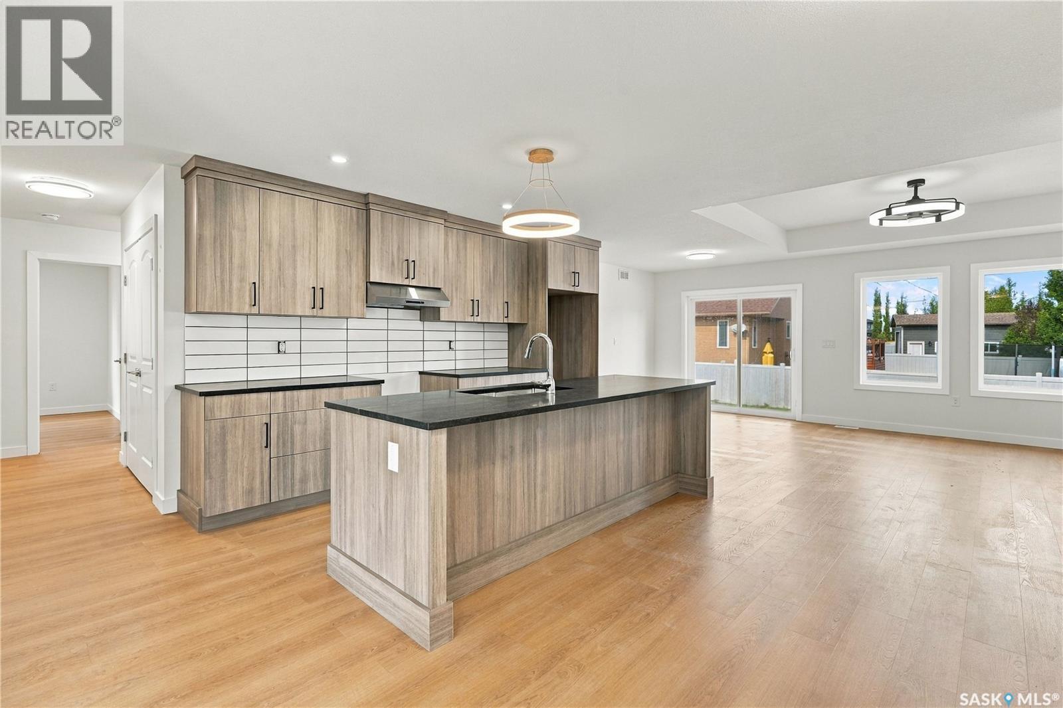
Welcome to the Balgonie Bunglaow 522 Assiniboia Street, a pristine, custom-designed 1,400+ sq. ft. bungalow in the thriving community of Balgonie, located just minutes east of Regina! This exceptional property perfectly blends small-town tranquility with seamless city access.The heart of the home features an expansive open-concept living area anchored by a chef-ready kitchen, complete with a highly coveted walk-in pantry that provides endless storage and organization space. With 3 spacious bedrooms and 2 full bathrooms on the main floor, this layout is perfectly optimized for growing families or those seeking convenient single-level living.The exterior boasts a rare triple-car garage, offering incredible value with abundant space for vehicles, a workshop, and recreational toys. Adding immense future potential, the property features a dedicated side entrance leading directly to a basement prepped with rough-in plumbing. Whether you want to build a mortgage-helping secondary suite, an in-law space, or the ultimate basement wet bar and entertainment zone, the blueprint is already here. Don't miss out on this rare Balgonie Bungalow—schedule your private viewing today! (id:41202)
Additional information
- MLS® ID
- SK049320
Interior Features
- Bedrooms
- 3
- Bathrooms
- 2
- Cooling
- Yes
- Heating
- Yes
- Basement
- Yes
Exterior Features
- Lot Size
- 0.17 Acres
Other Property Details
- Taxes
- $1,507
- Tax Frequency
- Annually
- Garage
- Yes
Courtesy of Chad Tameling with Realty Executives Diversified Realty
The trademarks MLS®, REALTOR®, and the associated logos are owned or controlled by The Canadian Real Estate Association. Used under license. This listing content provided by REALTOR.ca has been licensed by REALTOR® members of The Canadian Real Estate Association
©2026 Canadian Real Estate Association. All rights reserved.
