3 Beds
2 Baths
1,428 sqft
C$699,900
95 DRIFTWOOD Drive, Simcoe Ontario, N3Y0A3
Price per sqftC$490.13
Built in2014
Property size1,428 sqft
Property typeOther
Courtesy of KIM BIDDISCOMBE with Peak Realty Ltd.
Overview
Active
Listed Oct 7, 2026
Updated 2 days ago
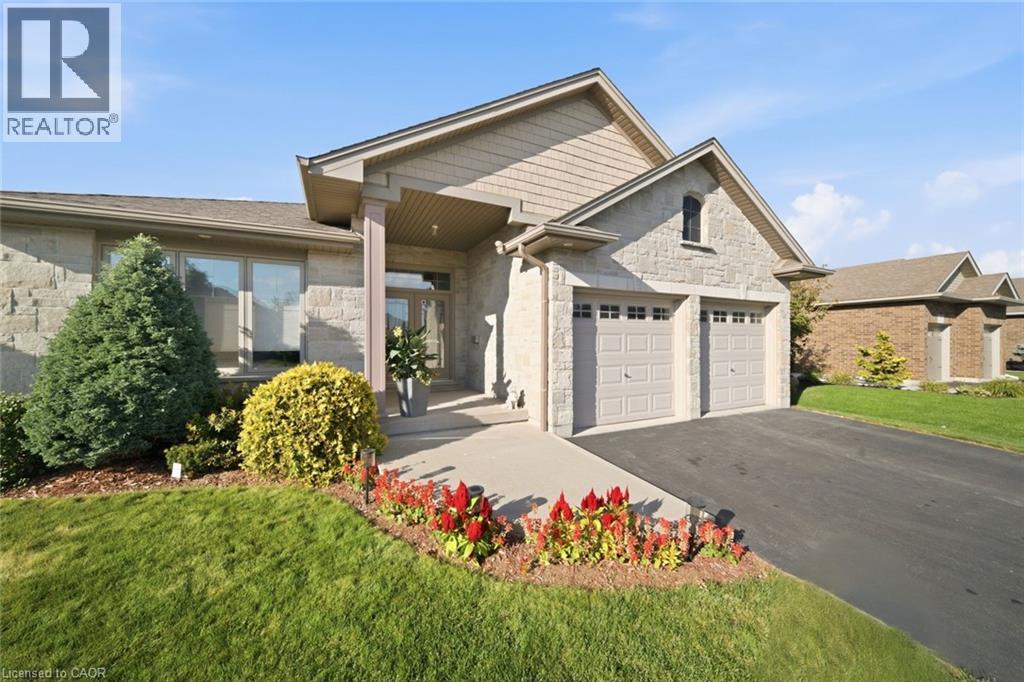
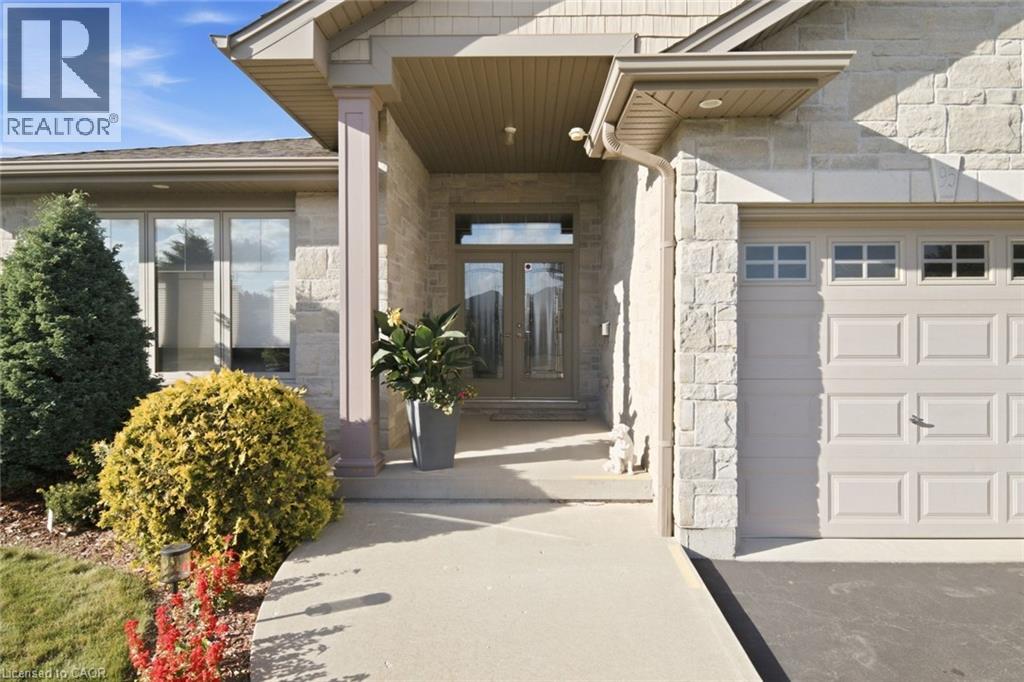
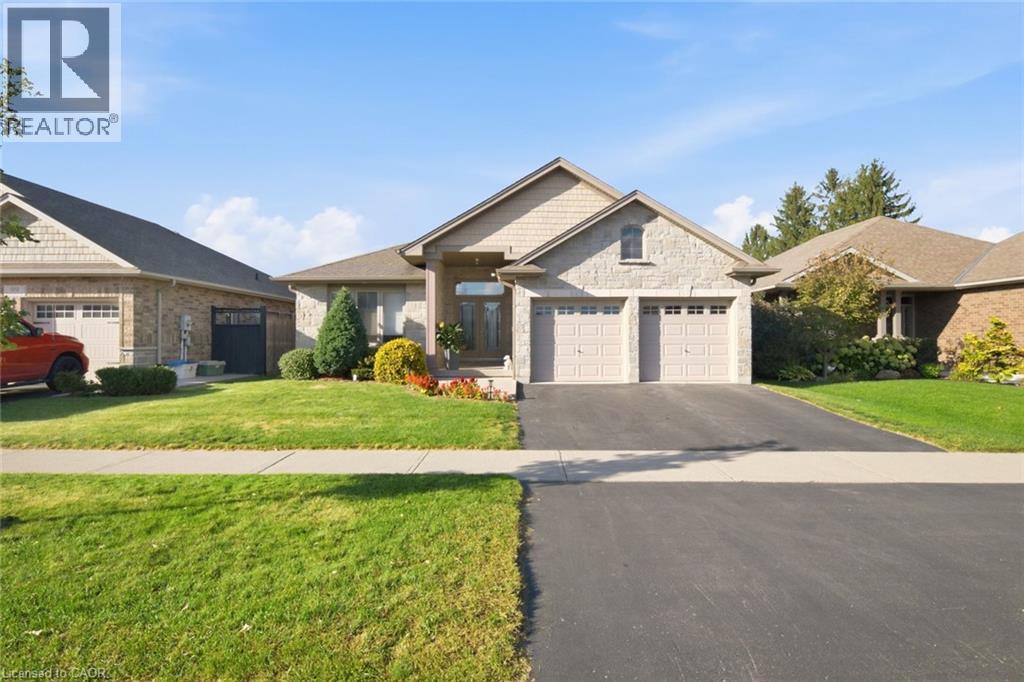
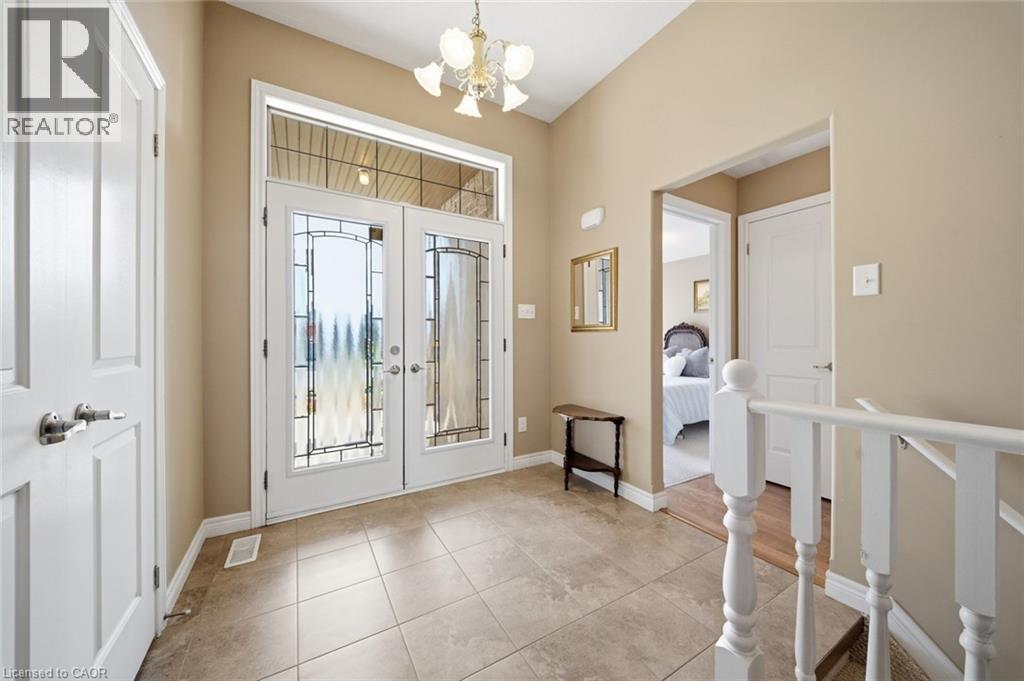
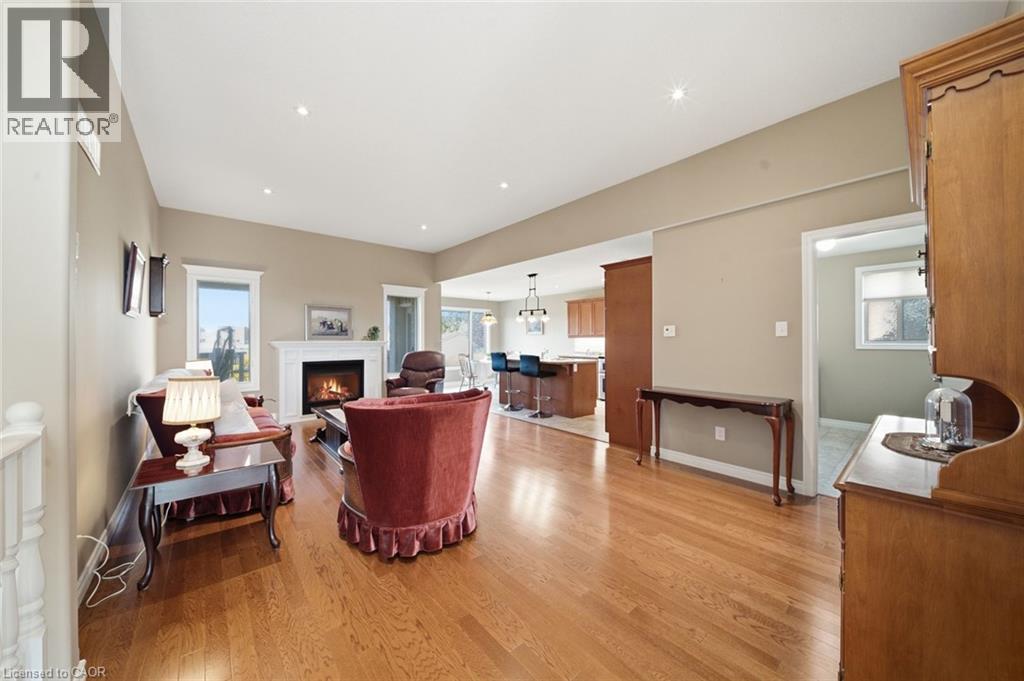
This home has beautiful curb appeal! Located in the town of Simcoe in a wonderful neighbourhood backing on green space. This home is perfect for down-sizers or as a starter home for a family. With two bedrooms and two full baths on the main level and open concept living space for everyday living and entertaining. The large primary bedroom features a walk-in closet big enough for his and her and has a generous ensuite bath. There is an additional full guest bath and bedroom/office on the main floor. The large living area has a gas fireplace to keep you cozy and the many windows in the eating area and living room provide lots of natural light. The main floor also has a laundry room and access to the garage. This home also has an abundance of closet space for extra storage. The recreation room is a large open finished area that can become anything your family needs. It also has an additional bedroom and rough-in for a 3 piece bath. You will find ample storage space for all your extras. The back yard is landscaped with 2 level decking accessible from the dining area off the kitchen. There is a nice sized shed to store your landscaping machines and tools. Sitting out and having a green space in your backyard makes it that much more enjoyable! (id:41202)
Additional information
- MLS® ID
- 40869221
Interior Features
- Bedrooms
- 3
- Bathrooms
- 2
- Fireplace
- Yes
- Cooling
- Yes
- Heating
- Yes
- Basement
- Yes
Other Property Details
- Taxes
- $4,942
- Tax Frequency
- Annually
- Garage
- Yes
Courtesy of KIM BIDDISCOMBE with Peak Realty Ltd.
The trademarks MLS®, REALTOR®, and the associated logos are owned or controlled by The Canadian Real Estate Association. Used under license. This listing content provided by REALTOR.ca has been licensed by REALTOR® members of The Canadian Real Estate Association
©2026 Canadian Real Estate Association. All rights reserved.
