3 Beds
2 Baths
601 sqft
C$299,999
2029 41 Street SE, Calgary Alberta, T2B1C5
Price per sqftC$499.17
Built in1976
Property size601 sqft
Property typeOther
Courtesy of Ryan Sexton with RE/MAX Complete Realty
Overview
Active
Listed Oct 9, 2026
Updated 3 days ago
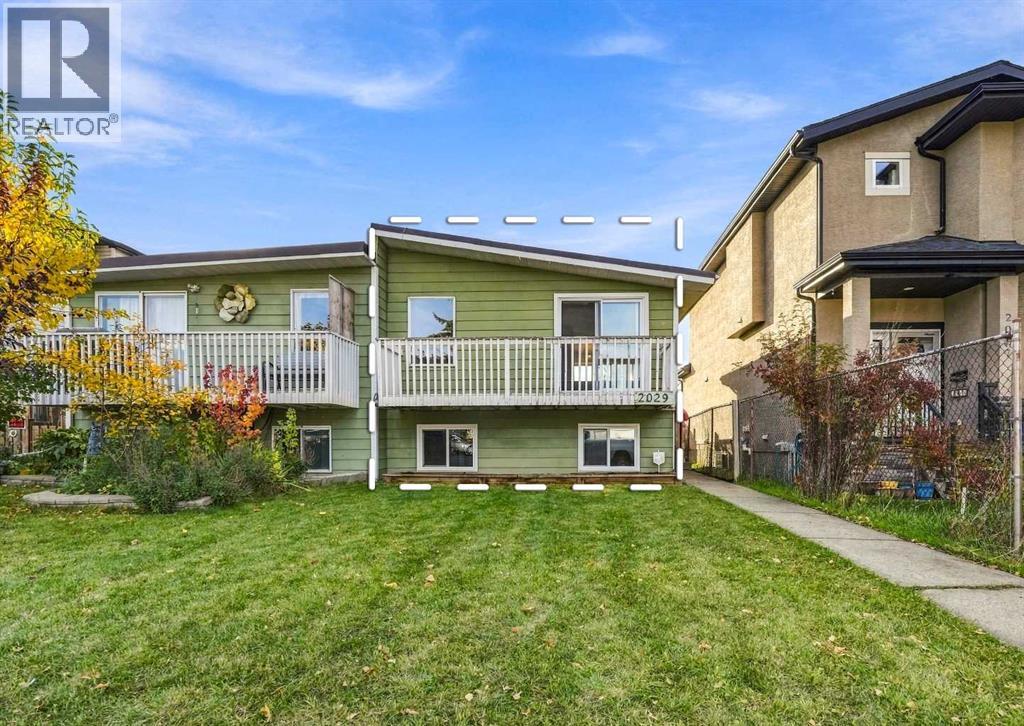
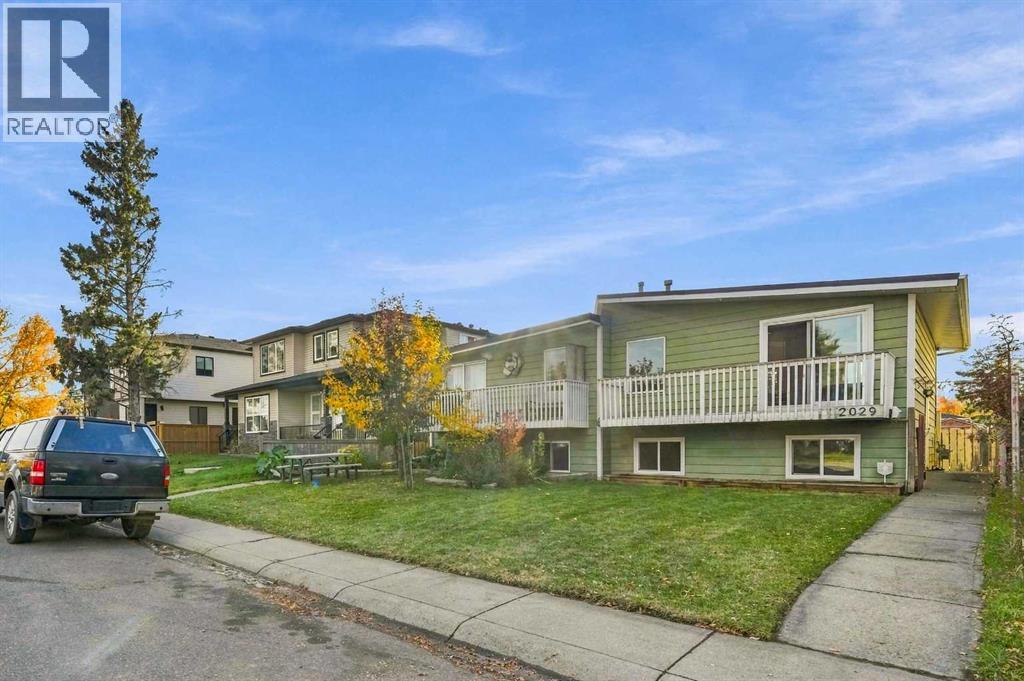
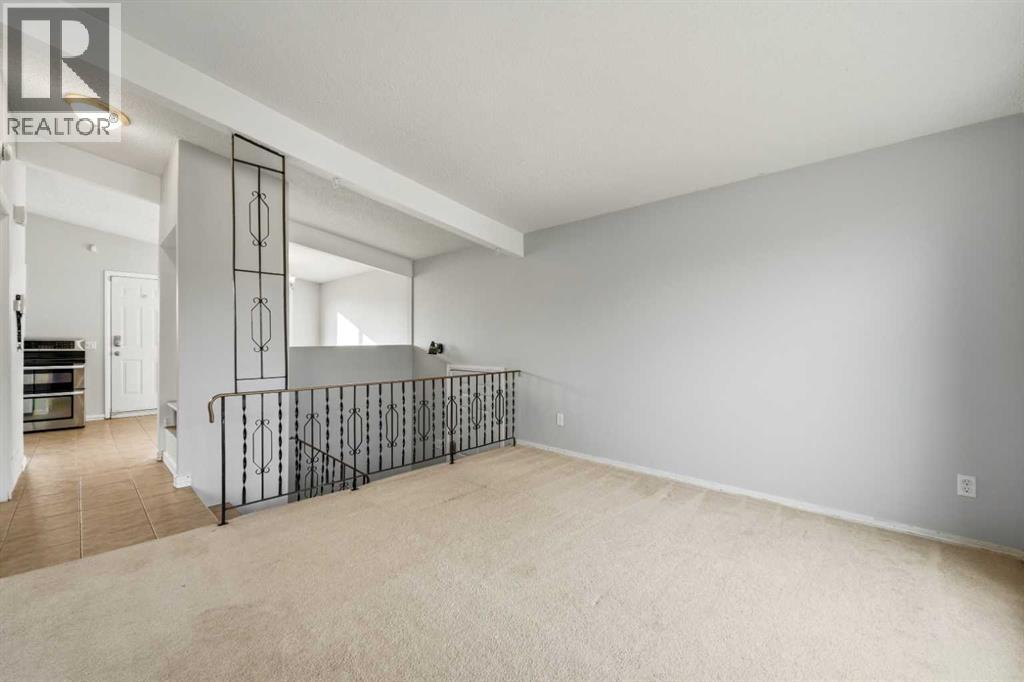
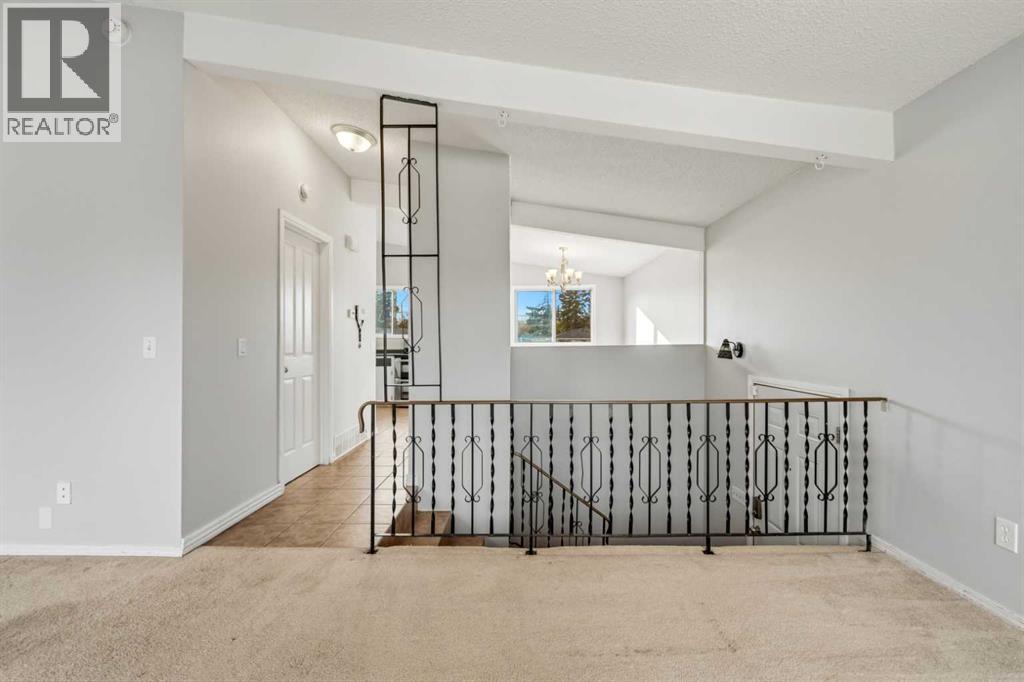
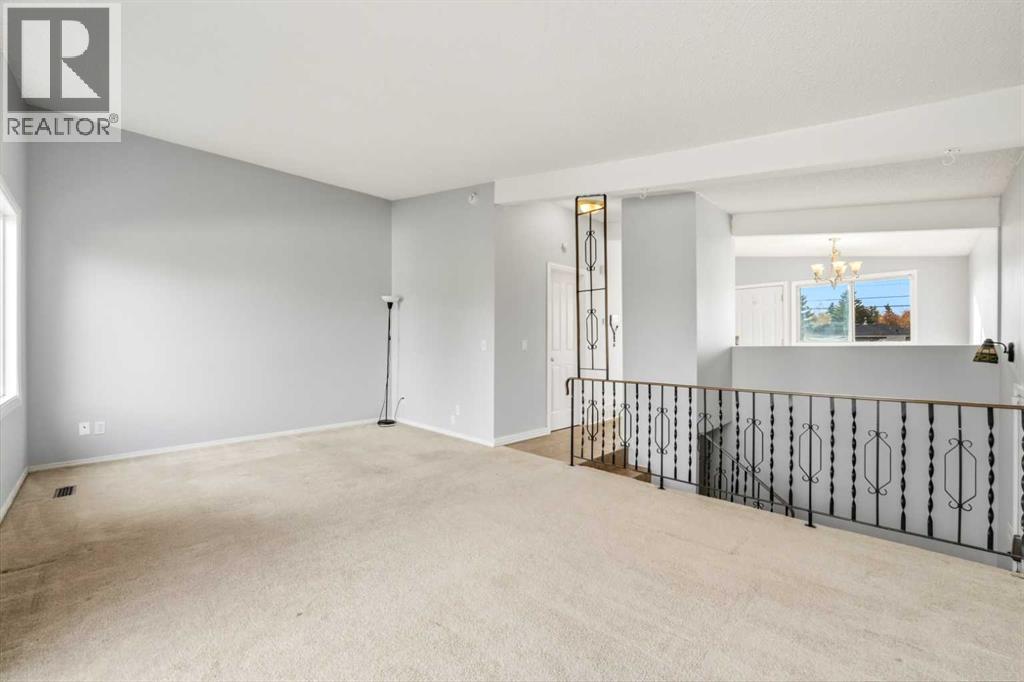
Room to settle in, space to enjoy the sunshine, and a convenient Calgary location, all for $299,999. This three-bedroom, 1.5-bathroom bi-level offers approximately 1,170 sq ft of total finished living space, including 601 sq ft above grade and 569 sq ft on the finished lower level. Vaulted ceilings and a spacious west-facing backyard add to the appeal.Freshly painted with carpets just cleaned, the home welcomes you with an open main floor where the living room and kitchen connect beneath high ceilings. A two-piece bathroom completes the upper level, while three bedrooms and a full bathroom occupy the finished lower level.Step outside onto the large deck for summer dinners or a quiet afternoon in the sun. The fully fenced backyard has room to garden, play and entertain, with a shed for extra storage. Rear parking accommodates three vehicles, while a removable fence panel allows access for RV parking. There’s also space to explore building a future garage, subject to municipal approval.Practical features include front basement windows replaced in 2024 and a 100-amp electrical panel. Schools, transit and everyday amenities are close by, with easy connections to Deerfoot Trail, Memorial Drive and 17th Avenue. With immediate possession available, come see how this Forest Lawn home could fit your next chapter. (id:41202)
Additional information
- MLS® ID
- A2351227
Interior Features
- Bedrooms
- 3
- Bathrooms
- 2
- Heating
- Yes
- Basement
- Yes
Exterior Features
- Lot Size
- 0.07 Acres
Other Property Details
- Taxes
- $2,370
- Tax Frequency
- Annually
Courtesy of Ryan Sexton with RE/MAX Complete Realty
The trademarks MLS®, REALTOR®, and the associated logos are owned or controlled by The Canadian Real Estate Association. Used under license. This listing content provided by REALTOR.ca has been licensed by REALTOR® members of The Canadian Real Estate Association
©2026 Canadian Real Estate Association. All rights reserved.
